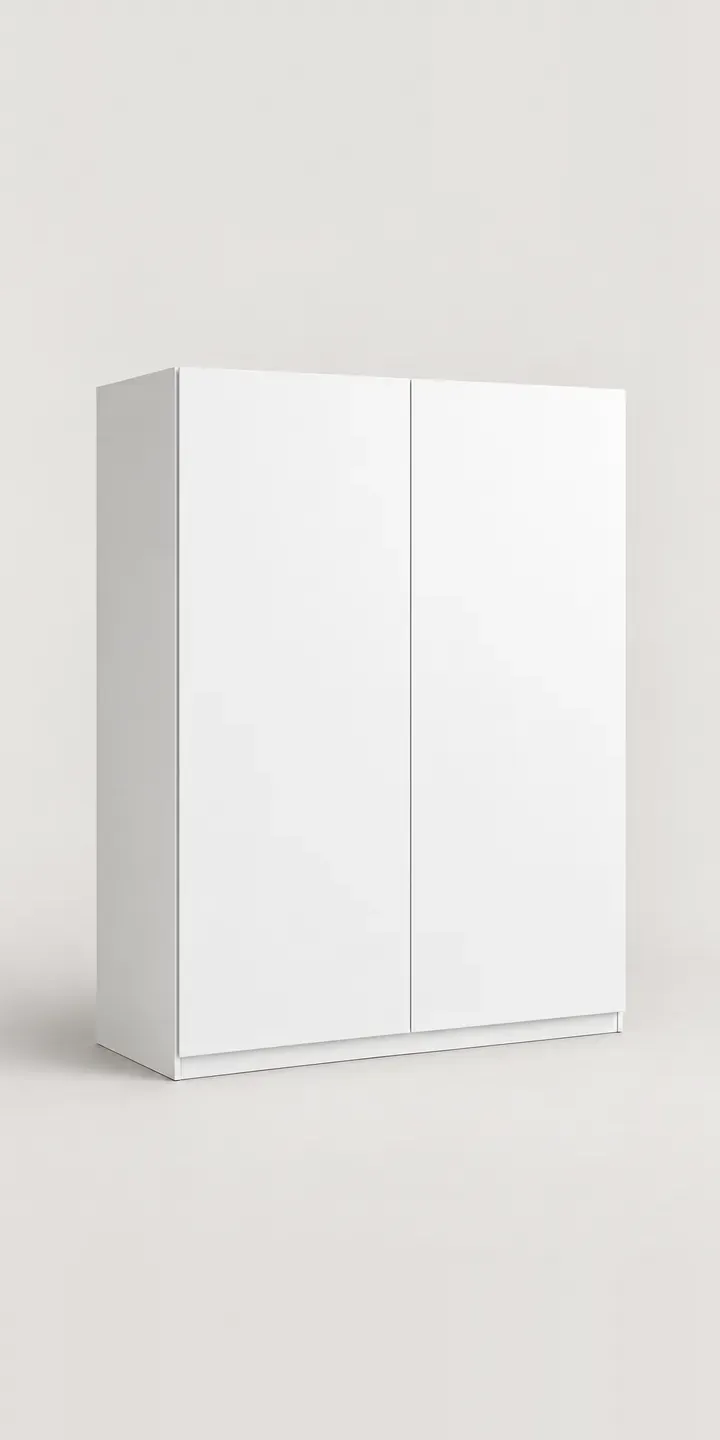
This page runs a configurator on an illustrative bedroom wardrobe with flat hinged doors and a recessed plinth. Select a door finish and a width, and a summary of the build is ready to send as a quote.
A wardrobe is bought against a wall, a ceiling and a doorway. The customer is checking whether 150 cm leaves room for the bedside table and whether the doors can swing open past the bed. Then comes the worry that a near-ceiling unit will make the room feel smaller. Finish comes after fit, but it is the part they live with, as the doors are the largest flat surface in most bedrooms.
Furniture Configurator demo
Bedroom Wardrobe
- Product
- Bedroom Wardrobe
- Colour
- White
- Width
- 100 cm
Illustrative product. The design and images are generated examples, not a real model for sale.
What you can configure
Four door finishes out of six are shown: white, light oak, light grey and dark grey. The images hold the fine shadow line between the doors and the recessed plinth, details that read differently on pale and dark finishes. Width, 100, 150 or 200 cm, goes into the summary. In this demo the picture stays the same, but in production each width would show its own door arrangement.
- Colour: White, Light Oak, Light Grey, Dark Grey
- Width: 100 cm, 150 cm, 200 cm
Why a configurator suits wardrobes
Wardrobes are where buyers measure most and still get it wrong. Skirting boards, coving, sloping ceilings and the swing of hinged doors all eat into the space. A configurator can ask for the alcove dimensions first, then offer only widths and heights that fit. That prevents the most painful return in furniture: a large wardrobe that cannot be installed.
Interiors drive value. Rails, shelves, drawers and shoe racks are where customers spend time, and where retailers add margin. Configuring them visually, inside the chosen carcass, turns a generic unit into a planned wardrobe. It also gives the fitting team an exact list of internal parts before they arrive.
For fitted and semi-fitted suppliers, the configurator becomes the first stage of a survey. The customer's design and measurements arrive with the enquiry, so the surveyor visits knowing the plan rather than starting from a blank page. That shortens the sales cycle and makes quotes more consistent between designers. It also means fewer wasted visits to rooms that were never going to fit.
How a production version would be built
A production wardrobe configurator usually combines layered 2D imagery with a simple plan view. Carcasses, doors and interior fittings are separate layers, so a 150 cm unit with three drawers and a double rail is assembled rather than photographed. Behind it sits a catalogue of carcass sizes, door finishes, interior components, compatibility rules and lead times. For flat-pack ranges, the output goes to a basket as a parts list. For fitted wardrobes, it becomes a quote request with dimensions and the design attached, passed to the CRM for the survey team.
Build sheet for this range
- Colours in the full range: 6 (4 shown in this demo)
- Width choices: 3
- Combinations to support: 6 × 3 = 18
- Images for one photograph per combination at 3 angles: 54
- Images if widths can be shown as separate layers, at 3 angles: 27
- Data each of the 18 combinations needs: a SKU or variant ID, price, stock or lead time, and any dimensions or specification that change
Questions about wardrobe configurators
Can customers design the inside of the wardrobe as well as the doors?
Yes, and interiors are usually the most useful part. Customers place rails, shelves and drawers inside each section, and the configurator checks they fit the carcass depth and height. Doors can be toggled open to show the layout. Every interior part then appears on the order as its own line.
Can it handle made-to-measure widths, not just set sizes?
Within rules you define, yes. The customer enters the alcove width, and the configurator either picks the nearest standard size with filler panels or calculates a made-to-measure width. Pricing logic stays on your side. The made-to-measure configurator approach covers how those rules are set up.
Will the configurator flag that hinged doors need clearance?
It can. Ask for the distance between the wardrobe wall and the bed or any obstacle, and compare it with the door width. If hinged doors will clash, the configurator can suggest narrower doors or a sliding option if you offer one. It is a small check that prevents expensive problems on installation day.
How long does a wardrobe configurator take to build?
That depends on how many carcass sizes, finishes and interior parts you sell, and whether your product data is already structured. A single range with set sizes is a smaller job than a fully fitted system with made-to-measure rules. I reply to enquiries within two UK working days and can scope it from your current range.
More furniture configurator demos
All furniture configurator demos
A configurator for your wardrobes
This demo uses an illustrative product. If you sell wardrobes, I can build the same experience around your own range, photography and ordering process, connected to Shopify, WooCommerce or a quote workflow. I reply to enquiries within two UK working days.