Drawers along both sides change where a bed can go. On this illustrative frame, drawers run out from both sides of the base, with solid pine slats above them. It works in a loft under a pitched roof as readily as in a conventional bedroom.
Because the storage is symmetrical, the bed needs clearance on both sides, which usually means a central position with a walkway either side. Buyers think about that layout alongside the finish. Charcoal against dark painted walls makes a moody, enclosed room; white or light oak lifts it, and slate blue sits between. They also look at the base, because solid slats are one of the first things a careful buyer checks.
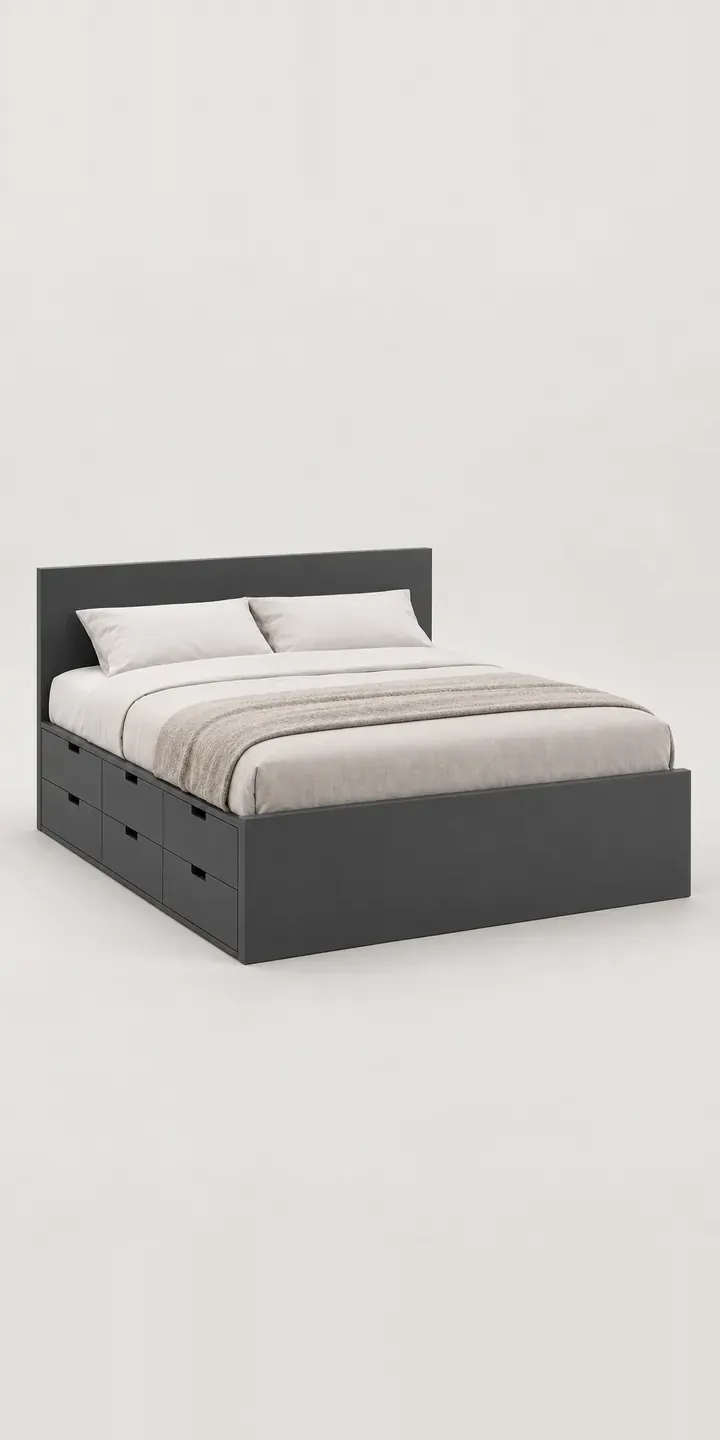
Bedroom Configurator demo
Drawer Storage Bed
- Product
- Drawer Storage Bed
- Colour
- Charcoal
- Width
- 140 cm
Illustrative product. The design and images are generated examples, not a real model for sale.
What you can configure
The demo offers charcoal, white, light oak and slate blue, with warm grey and black in the full range. Width is 140, 160 or 180 cm. With drawers on both sides, each step up in width narrows both walkways at once, so the width deserves a check against the room. It appears in the summary while the image follows the finish.
- Colour: Charcoal, White, Light Oak, Slate Blue
- Width: 140 cm, 160 cm, 180 cm
Why a configurator suits beds
Bedroom furniture is rarely bought as one piece for long. A buyer who chooses a charcoal storage bed will soon want bedside tables, a chest and perhaps wardrobes to match. Retailers selling coordinated bedroom ranges gain most from a configurator that treats the bed as the start of a room rather than a single product.
Matching across a range is harder than it sounds. Charcoal on a bed panel and charcoal on a wardrobe door can look different if they were photographed on different days. A configurator built from consistent renders makes it far more likely that what matches on screen matches in the room. It also passes the chosen finish from one piece to the next.
Six finishes across three widths gives eighteen beds, and a full bedroom range multiplies that many times over. Photographing every finish on every piece is impractical. Rendering from 3D models, or compositing consistent images, is how a range of that size can be shown completely. Stock and lead times then attach to each combination.
How a production version would be built
For a coordinated bedroom range I would build the configurator around shared finishes. Each finish is defined once, with its name, code and texture, then applied to every product that offers it. The bed is rendered with drawers closed and open, and the other pieces use identical lighting. From the retailer I would need product dimensions, drawer clearance, finish availability by product, and stock or lead times. The finished room can go to the basket as a set. The same finish logic carries into a wardrobe configurator for the rest of the room.
Build sheet for this range
- Colours in the full range: 6 (4 shown in this demo)
- Width choices: 3
- Combinations to support: 6 × 3 = 18
- Images for one photograph per combination at 3 angles: 54
- Images if widths can be shown as separate layers, at 3 angles: 27
- Data each of the 18 combinations needs: a SKU or variant ID, price, stock or lead time, and any dimensions or specification that change
Questions about bed configurators
Can the bed's finish carry across to wardrobes and bedside tables?
Yes. Finishes are defined once and shared across products, so choosing charcoal for the bed pre-selects charcoal on every matching piece. Customers can still mix finishes where the range allows. The summary lists each piece with its finish code, so the warehouse picks exactly the right items.
How much space do customers need for drawers on both sides?
That depends on the drawer depth in your product data, plus room to stand while opening them. The configurator can ask for the room width and check both walkways together, warning if a drawer cannot open fully. A simple plan view with the bed and clearances drawn in makes the result easy to read.
Can we show the slats and base construction?
A view with the mattress removed shows the slats, their spacing and the drawer runners. Careful buyers look for exactly that, and seeing it builds confidence in the frame. If the slats look the same whatever the finish, one shared image covers the whole range.
How long would a configurator for a bedroom range take?
It depends on the size of the range and the state of the imagery. A few beds with existing renders is a short project; a full bedroom range needing 3D models takes longer, mostly in asset preparation. I scope the work before quoting and reply to enquiries within two UK working days.
More bed configurator demos
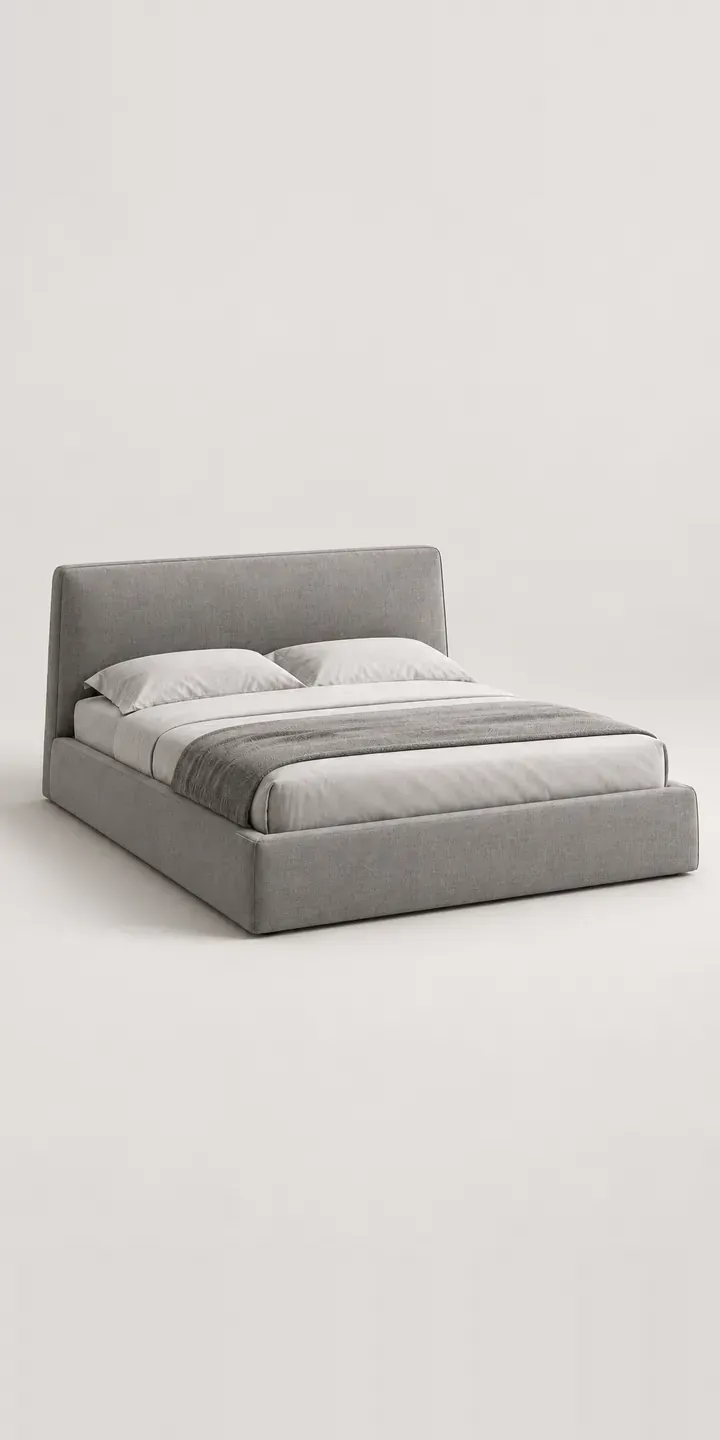

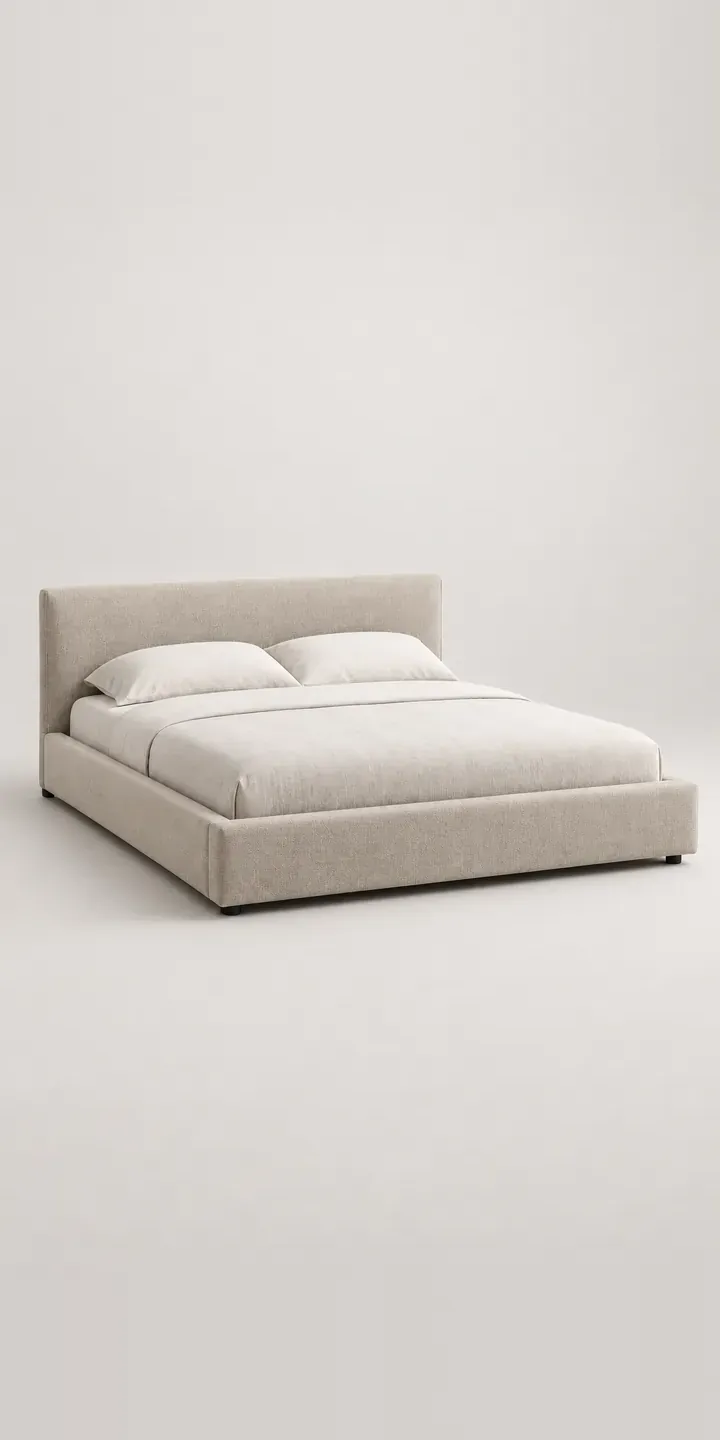
A configurator for your beds
This demo uses an illustrative product. If you sell beds, I can build the same experience around your own range, photography and ordering process, connected to Shopify, WooCommerce or a quote workflow. I reply to enquiries within two UK working days.