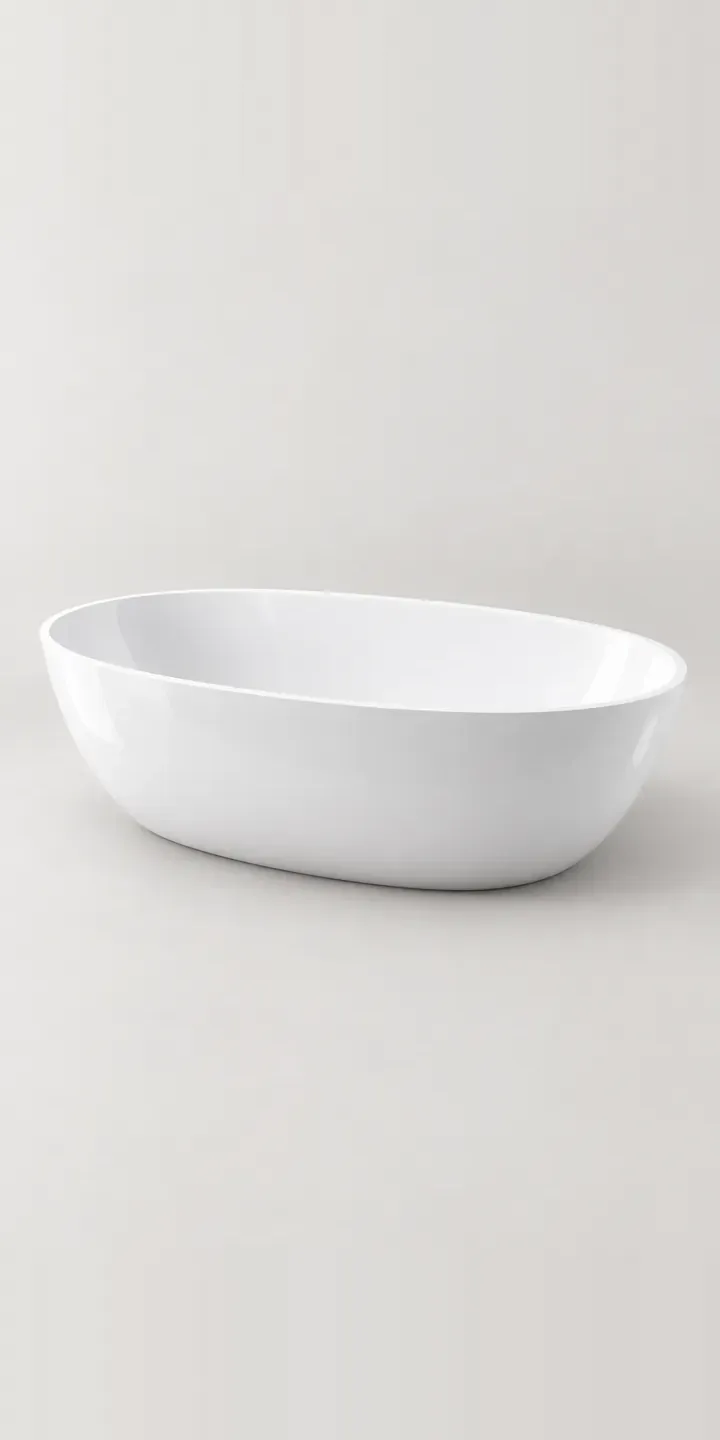
A freestanding bath is seen from every side, so its outer shell behaves more like furniture than sanitaryware. This illustrative oval bath has a smooth rolled rim and a centre drain, which lets two people share it or one person lie back from either end.
Buyers of a freestanding bath are weighing presence against practicality. A sage or matte black shell becomes the focal point of a room, while gloss white leaves the floor and walls to do the work. Length matters more than with a fitted bath, too. It sets how much floor the bath claims and the clearance left around it for cleaning. It also decides how easily the bath gets up the stairs of an old barn or terrace.
Bathroom Configurator demo
Oval Soaking Bath
- Product
- Oval Soaking Bath
- Colour
- Gloss White
- Length
- 1500 mm
Illustrative product. The design and images are generated examples, not a real model for sale.
What you can configure
You can switch between gloss white, matte black, stone grey and sage, with navy and terracotta in the wider range. The length option offers 1500 or 1700 mm. With a centre drain both ends are the same, so there is no handing to choose, but the waste and any floor-standing tap still follow the length. The length shows in the summary rather than the image.
- Colour: Gloss White, Matte Black, Stone Grey, Sage
- Length: 1500 mm, 1700 mm
Why a configurator suits baths
Freestanding baths are high-value, low-volume items, and few showrooms can stand more than a handful on the floor. The colour a customer wants is often the one not on display. Without a way to see it, the decision is postponed or defaults to white. For a brand that has invested in coloured finishes, that is a lost sale.
Gloss and matte finishes also photograph very differently. A matte black shell can look flat grey in a poor image and lose the depth that sells it. A configurator built from consistently lit images lets each finish be compared fairly, in the same room and the same light.
Twelve colour and length combinations is a manageable range for a configurator but an awkward one for stock. Many retailers hold white and order the rest in. Capturing length, finish and waste at the point of enquiry gives the supplier what it needs to quote a delivery date. The customer gets a realistic one in return.
How a production version would be built
For a freestanding bath I would start with image-based views from two angles: a three-quarter view for the shape and an end view showing the rim profile. Each finish needs both images at each length, unless the lengths look nearly identical at that angle, in which case one set serves both. A 3D bath configurator becomes worth it when the range grows past a few shapes or room scenes are wanted. From the retailer I need finishes, lengths, external dimensions, compatible wastes and taps, and lead times per finish. The output can be a quote or a basket line.
Build sheet for this range
- Colours in the full range: 6 (4 shown in this demo)
- Length choices: 2
- Combinations to support: 6 × 2 = 12
- Images for one photograph per combination at 3 angles: 36
- Images if lengths can be shown as separate layers, at 3 angles: 24
- Data each of the 12 combinations needs: a SKU or variant ID, price, stock or lead time, and any dimensions or specification that change
Questions about bath configurators
Can the configurator suggest matching freestanding taps and wastes?
It can. Once the bath is chosen, a further step can offer floor-standing or deck-mounted taps and a waste in a matching or contrasting finish. Rules hide anything that does not suit, such as a waste that does not fit a centre drain. The result is a full set on one quote instead of three separate product pages.
Will customers see the difference between gloss and matte finishes?
Mostly, if the images are lit for it. Matte surfaces need softer, raking light to show their form, while gloss needs controlled reflections. I shoot or render every finish under the same setup and add a close-up of the rim, where the sheen difference is clearest. Physical samples are still worth offering for the final decision.
Should the configurator warn customers about floor loading?
It is a sensible addition for larger freestanding baths. It can display the filled weight for each length and suggest checking the floor structure, especially on upper floors or older timber joists. It is advisory only, and the wording should come from you or the manufacturer, but it saves awkward conversations at installation.
What drives the cost of a bath configurator?
Mainly the images and the integrations. A range with consistent existing renders is quicker to configure than one needing new photography or 3D models. Linking to stock, a quote system or a CRM adds work. I publish no fixed prices, but my notes on configurator cost set out each factor.
More bathroom configurator demos
All bathroom product configurator demos
A configurator for your baths
This demo uses an illustrative product. If you sell baths, I can build the same experience around your own range, photography and ordering process, connected to Shopify, WooCommerce or a quote workflow. I reply to enquiries within two UK working days.